Most patio ideas you'll find are photographed on patios that were already beautiful: a stone terrace in Provence, a pool deck with a view. The patio most people actually have is a rectangle of builder-grade concrete outside the back door, with a crack running across it, a covered grill in the corner and a downspout dumping water at one edge.
So we started there. We took one photo of exactly that kind of slab and restyled it four ways in Roomvana, keeping the house, the door and the camera angle the same. Seeing the same patio four times makes it obvious which changes do the heavy lifting and which are decoration. After that, this guide covers the practical side: paver patio design (patterns and materials), how big a patio has to be for a dining table or a sofa, and what to check before anyone pours or digs.
The short answer: a patio looks designed when it has five layers working together: a surface that reads as intentional, an outdoor rug that defines the seating area, one main seating piece sized to the space, planters grouped at the corners, and warm light overhead. Shade (a sail, pergola or umbrella) is the sixth layer if the patio gets afternoon sun. You can add these in any order, and the first three make the biggest difference.
The starting point: a cracked builder-grade slab
The original patio is roughly the size of many tract-home back patios: a single concrete pad that runs from the back door to the corner of the house, stained, with a long crack across the middle. A covered grill sits in the right corner on a mat, a white downspout drains onto a splash block at the left, and vinyl siding, a coach light and a window frame the back wall. Nothing about it says "room". It is a landing pad for the door.
 Before
 After
4 patio ideas on the same slab
1. Modern: one big sectional and a strict palette
The modern version leans on one large piece: an L-shaped gray sectional tucked into the corner where the house walls meet, plus a single black armchair by the door. A black square coffee table, a striped neutral rug and two tall black planters repeat the same three colors (gray, black, oatmeal). The concrete became gray stone-look paving and a run of string lights crosses the wall above the window.
What to copy: place the largest seating piece in the corner so the walls do the work of enclosing the space, and limit yourself to two or three colors. A corner sectional on a small patio feels generous instead of crowded because it leaves the middle open.
2. Bohemian: pattern, rattan and a shade sail
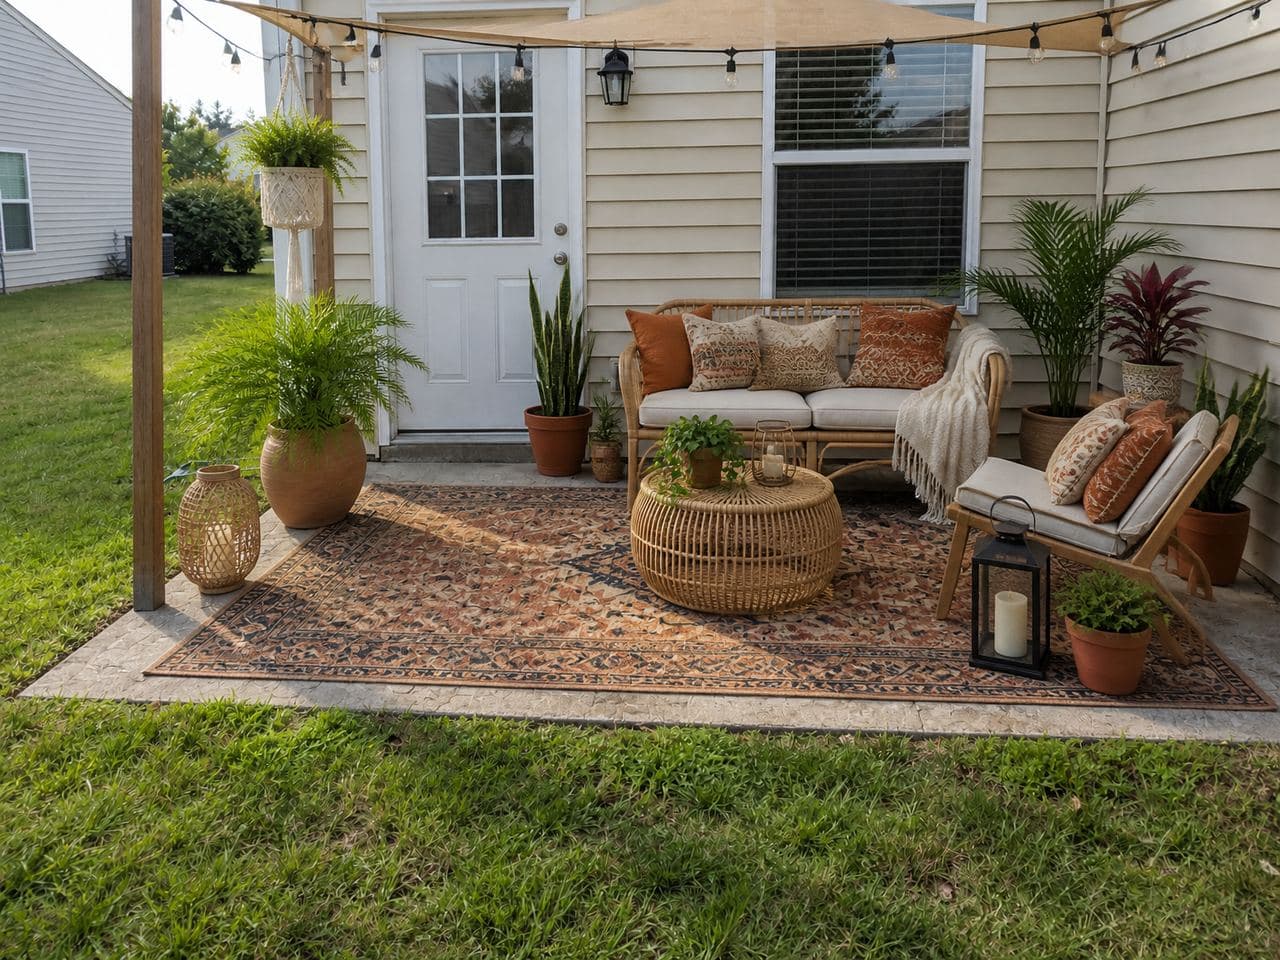
The bohemian take replaces the sectional with a rattan loveseat and a wood-framed lounge chair, then adds a round woven coffee table and a large Persian-style rug that covers almost the whole slab. Terracotta pots, a macramé plant hanger, rattan lanterns and rust-colored cushions fill the edges. A tan shade sail stretches overhead on wood posts with string lights along its edge.
What to copy: a rug big enough that every piece of furniture sits on it. That one move hides the most concrete for the least money. Be careful copying the shade sail as drawn: a real sail needs posts set in concrete footings or solid anchor points on the house framing, and it should be tensioned with one corner lower so rain runs off.
3. Coastal: wicker, blue and white, hydrangeas
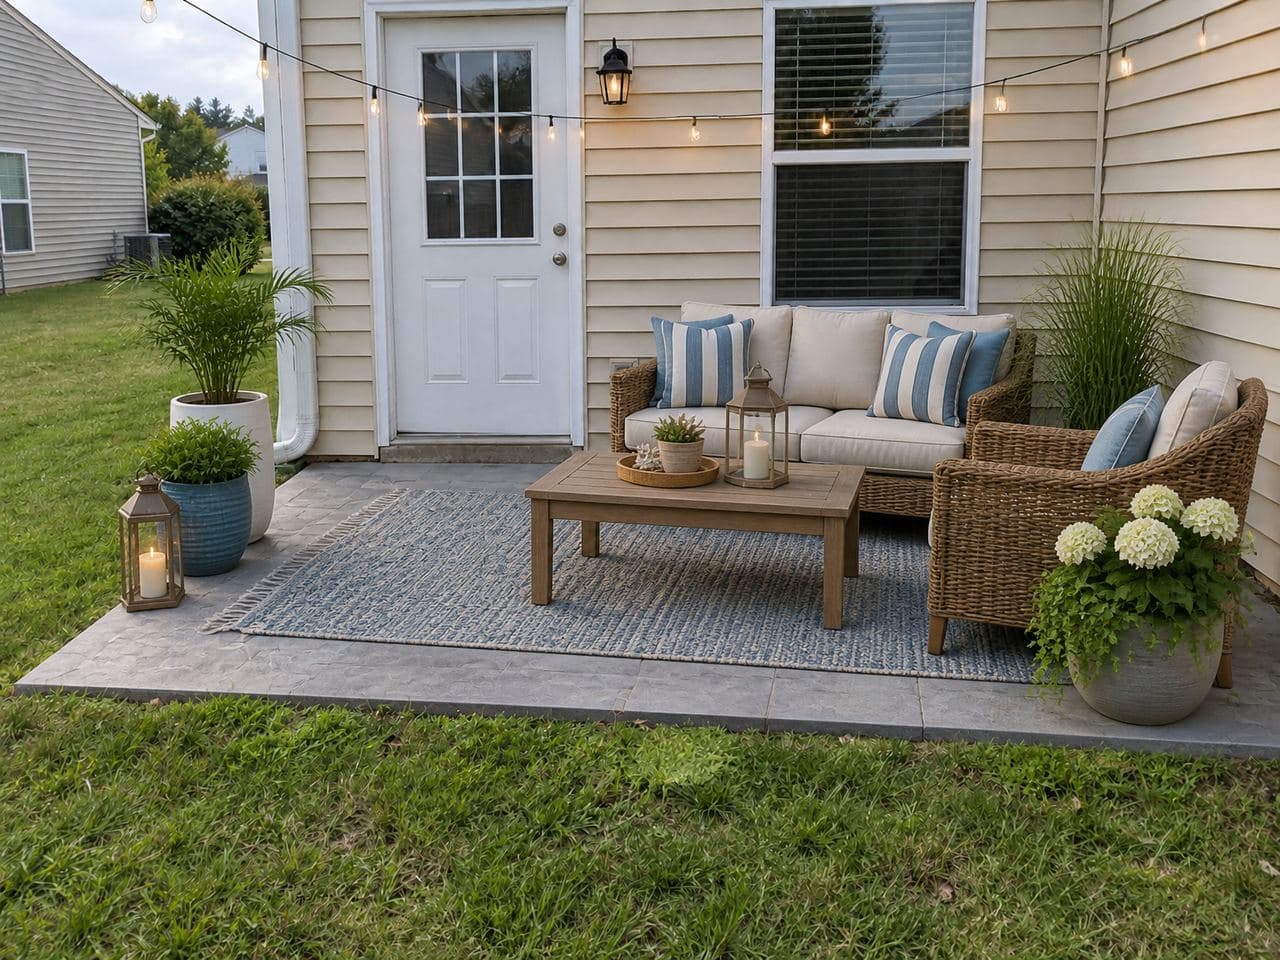
The coastal version uses a wicker loveseat and a matching armchair with cream cushions, blue-and-white striped pillows, a blue woven rug and a weathered teak coffee table. A blue glazed pot, a white pot with a palm, a hydrangea in a stone planter and two brass lanterns finish it, with string lights swagged across the wall.
What to copy: pick one accent color and repeat it at least three times (here: pillows, rug, a pot). That repetition is what makes a set of unrelated purchases look like a plan. Wicker and teak also weather well, which matters more on an open slab than on a covered porch.
4. Mediterranean: warm stone, terracotta and herbs
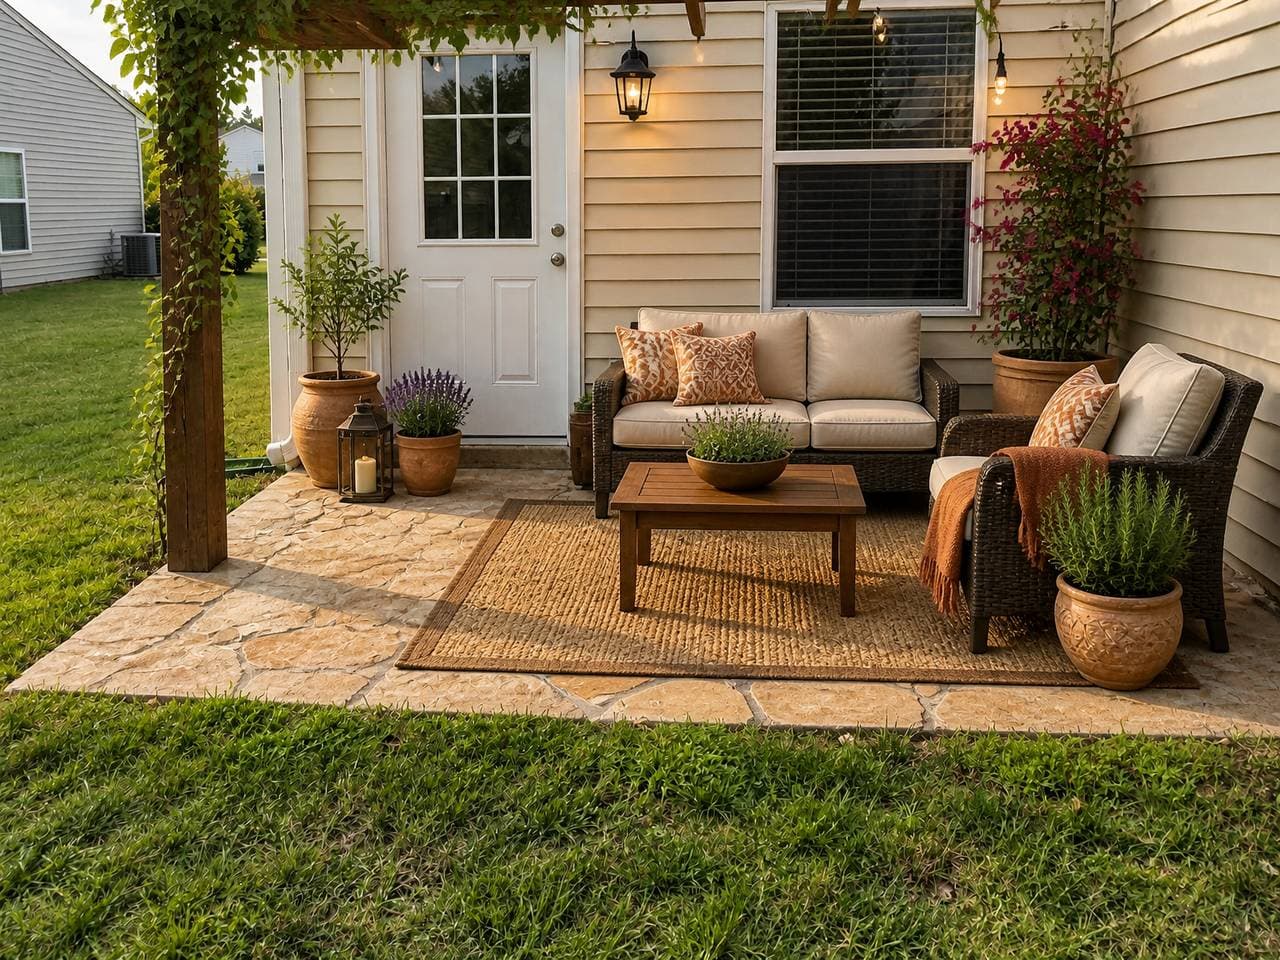
The Mediterranean version changes the surface most: the gray concrete became warm, irregular flagstone. On top sit a dark wicker loveseat and armchair with cream cushions and terracotta-orange pillows, a wood coffee table, a jute rug, terracotta pots of lavender and rosemary, and a vine-covered pergola post on the left with lights hanging from the beam. The sun-warmed palette makes it the most different of the four, which is why it's the photo at the top of this page.
What to copy: plant what smells good next to where people sit. Lavender and rosemary in pots by the seating suit hot, dry summers; in a humid or cold climate, swap in herbs and perennials that suit your USDA zone. The plants in AI images are chosen for looks, not for your climate, so check the USDA Plant Hardiness Zone Map before buying.
What did the work: the five layers of a patio
Comparing the four versions, the house never changed and the slab kept roughly the same footprint. What changed was a short list of layers, and each one carries a different share of the effect:
- Surface. All four versions replaced the stained gray concrete, and it's the change you notice before you notice the furniture. It's also the most expensive layer. In practice, your three options are pressure washing, staining the concrete, or laying pavers over the slab, in increasing order of cost.
- Rug. Every version uses an outdoor rug, sized so the front legs of the seating sit on it. On a small patio the rug does what walls do indoors: it says where the room is.
- One main seating piece. A sectional, a loveseat, or a loveseat plus one chair. None of the four crams in a dining set and a lounge set on a slab this size.
- Planters at the corners. Each version puts its biggest pots where the slab meets the lawn or the wall, framing the space. Grouping two or three pots of different heights reads better than single pots spread around.
- Light. String lights in three of the four, a pergola beam with lights in the fourth, plus lanterns. Warm white, hung in straight runs, not draped.
When you bring one of these looks to your own patio, plan a spot for the things every real patio needs: a tall planter or a rain barrel beside the downspout, and the grill on the side away from the door and the seating. Shade sails and pergolas need proper footings and sometimes a permit, so get a quote before you fall for one.
More patio ideas by situation
Small patio ideas
On a small patio, scale matters more than style. Choose one seating piece with legs (you see floor underneath, so the space feels bigger), a round or oval coffee table that people won't bump into, and vertical planting such as a trellis or tall planters instead of many small pots. A bistro set for two needs only about 6 by 6 feet. If the slab is under 8 by 10 feet, pick either dining or lounging rather than both.
Covered patio and shade ideas
Shade options run from cheap and movable to permanent: a cantilever umbrella, a shade sail, a pergola (partial shade, can carry vines or a retractable canopy), and a solid roof or louvered pergola. Anything attached to the house or set on footings usually involves your local building department, and a solid roof often does, so check before buying a kit. A west-facing patio benefits most, since that's where afternoon sun hits hardest.
Patio ideas on a budget
If the budget is tight, start with a rug, lights and grouped pots, and tackle the surface last. For a whole list of low-cost moves, including a pea gravel patio and how to hang string lights so they look intentional, see our budget backyard ideas.
Privacy and dining
For privacy, a freestanding slatted screen, tall planters with grasses, or outdoor curtains on a pergola block a sight line without a full fence. For dining, put the table close to the kitchen door and the lounge area farther out, so people carrying plates don't cut through the conversation.
Paver patio design: patterns, materials and base
A good paver patio design starts with three decisions: the laying pattern, the material, and the base underneath. The pattern sets the look and the amount of cutting, the material sets cost and feel, and the base decides whether the patio stays flat for 20 years or sinks in two.
Paver patterns
- Running bond: rectangular pavers in staggered rows, like bricks in a wall. The easiest pattern to lay, with the fewest cuts and the least waste. Run the rows across the main view to make a narrow patio look wider.
- Herringbone (laid at 45 or 90 degrees): rectangles in a zigzag. It offers the strongest interlock, which is why it's used on driveways, but requires the most cutting at the edges. Order extra pavers for the cuts.
- Basketweave: pairs of rectangles alternating direction, like a woven mat. Traditional and decorative, a classic with clay brick. It doesn't interlock as tightly as herringbone, which is fine for a patio that only sees foot traffic.
- Random or ashlar: several sizes of square and rectangular pavers mixed in a repeating module. Looks like cut stone and hides small irregularities well.
- Border or soldier course: a row of pavers laid end to end around the edge in a contrasting color or direction. It finishes any pattern and visually frames the patio like a rug frames a seating area.
Patio materials compared
- Gravel (pea gravel or crushed stone): the cheapest surface and the easiest to DIY, drains freely, but chairs sink and it scatters. Needs a steel or paver edge.
- Poured concrete: inexpensive per square foot for a plain finish, can be stamped or stained, but it cracks over time and repairs show. The slab in our photos is poured concrete.
- Concrete pavers: the most common paver patio material. Many colors and shapes, individual pavers can be lifted and replaced, and the joints let the surface flex with freeze and thaw.
- Clay brick: warm color that doesn't fade, suits traditional and cottage homes. Smaller units mean more labor per square foot.
- Flagstone (bluestone, sandstone, limestone): natural irregular slabs, the look of the Mediterranean version above. Beautiful and usually the priciest; can be set dry in sand and gravel or mortared onto concrete.
Thickness and base
Standard concrete pavers for a walk-on patio are about 2 3/8 inches (60 mm) thick; pavers rated for driveways are thicker, around 3 1/8 inches (80 mm). Under them, a typical patio has 4 to 6 inches of compacted crushed-stone base and about 1 inch of bedding sand, with more base in clay soil or cold climates. The finished surface should slope away from the house, roughly 1/8 to 1/4 inch per foot, so water runs off instead of toward the foundation. Before digging any base, call 811 (or use call811.com) to have underground utility lines marked. It's free and required in most states.
Can you lay pavers over an existing concrete patio?
Often yes, if the slab is structurally sound: cracks that are hairline and flat are fine, but sections that have heaved, sunk or tilt toward the house mean the slab should come out. Thin overlay pavers (around 1 to 1 1/4 inches) can be set over concrete on a thin sand bed or in mortar. Check the height first: the new surface must stay below the door threshold, typically by at least an inch, and keep the slope away from the house. On the slab in our photo, the step at the back door is shallow, so this would be the first thing to measure.
How big should a patio be?
Size a patio from the furniture outward: measure the pieces, then add room to pull out chairs and walk past. The usual rule is about 36 inches of clearance around a dining table so a chair can slide back, and a 3-foot path for walking through. That gives these rough minimums:
- Bistro table for two: about 6 x 6 feet.
- 48-inch round table for four: 48 inches plus 36 inches on each side is 120 inches, so about 10 x 10 feet.
- Rectangular table for six (about 72 x 36 inches): about 12 x 9 feet, and 12 x 12 feet if a walkway passes it.
- Loveseat, two chairs and a coffee table: about 10 x 12 feet, leaving 14 to 18 inches between the sofa and the coffee table.
- Dining area plus a separate lounge area: start around 16 x 20 feet.
The slab in our photos is clearly a one-zone patio, which is why all four versions chose lounging and none added a dining table. If you want both, it's usually cheaper to extend the patio with pavers or gravel on the lawn side than to squeeze both onto the existing pad.
Before you buy anything: try the ideas on your own patio
Each design above started with the same patio photo and a different style selection. You can do the same with a photo of your own patio in Roomvana's AI patio design tool: it keeps your house, walls and camera angle and shows furniture, surface, planters and lighting in the style you pick. It's a picture of your space, not a measured plan, so it won't give you paver counts or check your door threshold; use it to decide between looks, then measure and price the one you like. If the patio is part of a bigger yard project, the backyard and landscape modes work the same way on a wider shot.
See your patio restyled
Take one photo of your patio from the yard, upload it, and compare styles side by side. Free to try with Google sign-in.
Redesign my patio