Floor plan to 3D: see your 2D floor plan as a furnished 3D home
Upload a floor plan and see the whole home furnished in 3D.
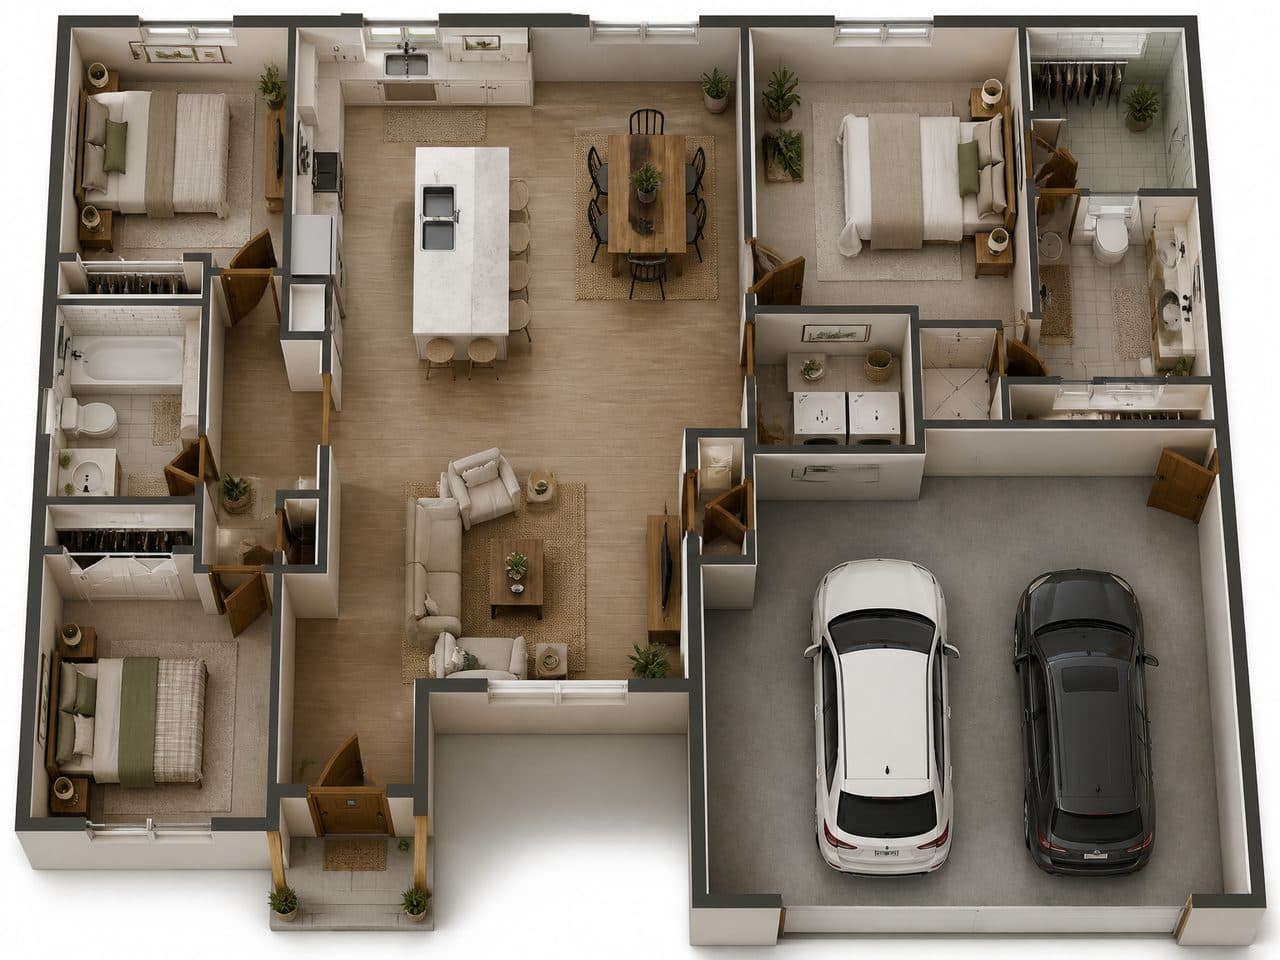
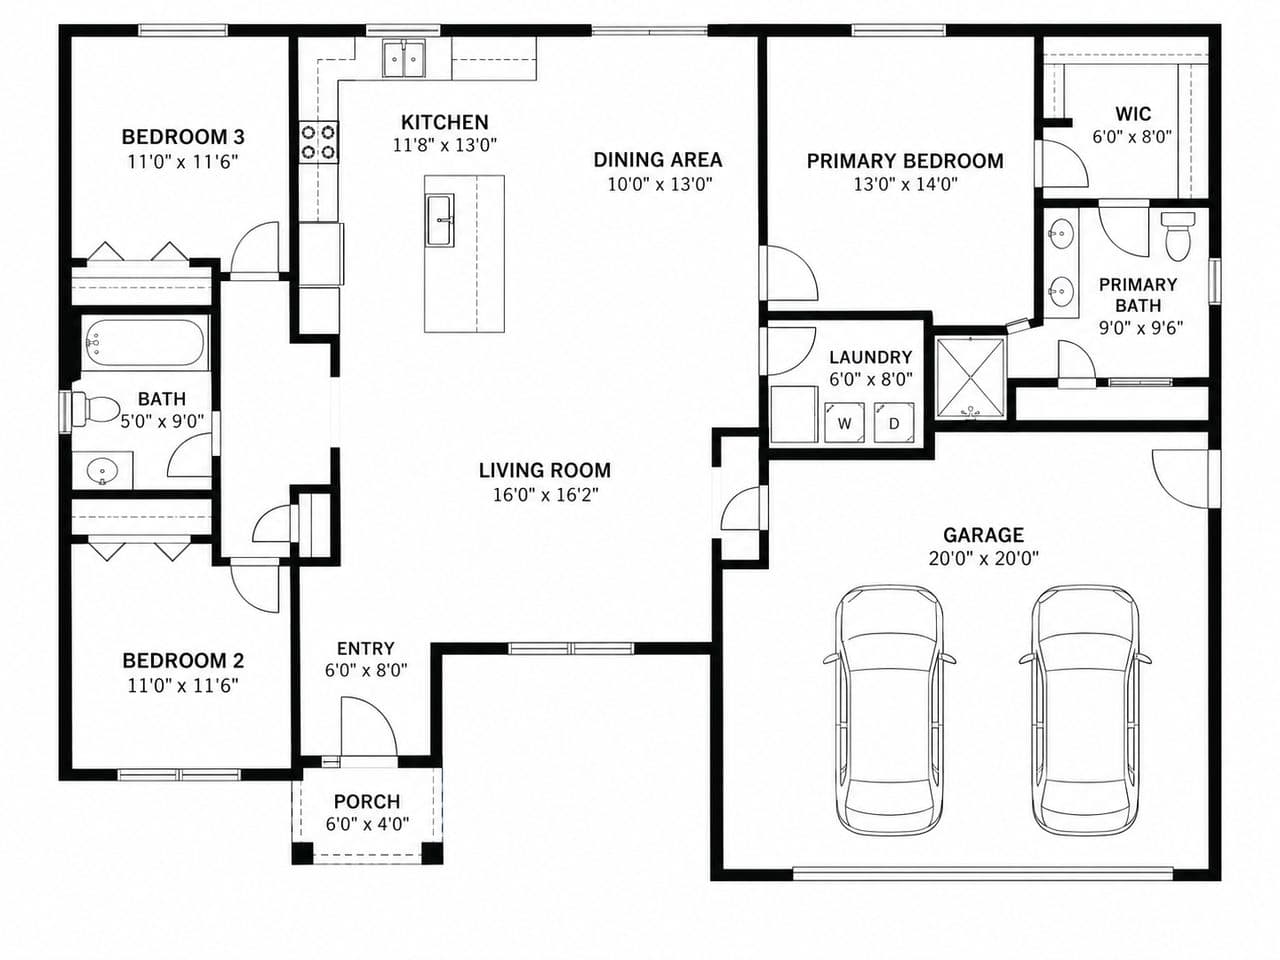 Modern Farmhouse
Upload your floor plan on the left to see the home in 3D.Upload your floor plan above to see the home in 3D.
Whole home3D viewModern Farmhouse
Try it free with a photo of your room, no card needed.
Floor Plan to 3D
A floor plan tells you where the walls go, but it's hard to picture living there. Roomvana turns a 2D floor plan into a furnished 3D floor plan of the same home, shown from above with every room furnished in the style you pick, so you can see how the rooms connect, where the light comes in and whether the layout suits you. It works with the plan from a listing, a builder's brochure or PDF, a rental ad, or a sketch you drew yourself. Free to try, no card needed.
Explore other spaces
Browse all spaces
How to visualize your floor plan with AI
- 01
Upload your floor plan
Upload the plan as an image or a PDF — a listing plan, a builder's drawing, a screenshot or a photo of a sketch on paper. If you upload a PDF, Roomvana uses the first page. For best results, keep one floor in the frame.
- 02
Pick a style
Choose how the home should be furnished: modern farmhouse, Scandinavian, Japandi, coastal and more. The style sets the furniture, materials and colors in every room.
- 03
Generate the 3D view
The AI follows your plan's walls, rooms, doors and windows and creates a top-down 3D view of the home, furnishing each room for its use — beds in bedrooms, a dining table near the kitchen.
- 04
Compare and download
Slide between the plan and the 3D view, pick the version you like best, and download it. Try another style on the same plan to compare looks.
What the AI can change
It restyles
- Furniture in every room
- Flooring & wall colors
- Kitchen & bathroom finishes
- Rugs, lighting & decor
- The overall style of the home
It never touches
- The walls on your plan
- The number of rooms
- Where doors & windows go
- The shape of the home
Frequently asked questions
How do I turn a 2D floor plan into 3D?
+
Upload the floor plan, pick a style, and generate a 3D view. Roomvana's AI reads the walls, rooms, doors and windows on your plan and renders the same home in 3D from above, with every room furnished. You don't need to trace walls or place furniture yourself.
What kind of floor plans can I use?
+
Most 2D plans work: a floor plan from a real-estate listing, a builder's or architect's brochure, a rental ad, a scan of a paper plan, a screenshot, or a photo of a plan you sketched by hand. Plans with clear walls and room names give the best results.
Can I upload a PDF floor plan?
+
Yes. Upload the PDF and Roomvana uses its first page. If your plan has several floors on separate pages, save or screenshot each floor and upload them one at a time.
Do I get a 3D model or a CAD file?
+
You get a high-quality 3D image of the home, not an editable 3D model or a CAD file. Walkthrough models, editable files and construction drawings still call for 3D design software or an architect — this is the quick way to see how the home looks and feels, and to share it.
Is the 3D view to scale?
+
It follows your plan's layout — the same rooms, walls, doors and windows in the same places — but it isn't a measured drawing, and furniture sizes are estimated by the AI. Use it to understand how the home feels, and check the plan's dimensions before you buy furniture or start work.
Is it free to convert a floor plan to 3D?
+
Yes — try it free, no credit card needed. After that, a one-time credit pack (from $14.99 for 30 designs) removes the watermark and unlocks custom instructions and commercial use. No subscription, and credits never expire.
How does the AI know how to furnish each room?
+
From the room names on the plan. A room labeled "bedroom" gets a bed, a bathroom gets the usual fixtures, and the kitchen keeps its counters and island. If the plan has no labels, the AI furnishes each room based on its size, shape and fixtures. With a credit pack you can add custom instructions, such as turning the third bedroom into a home office.
Can I convert a hand-drawn sketch?
+
Yes. Photograph the sketch straight on in good light, crop out the surrounding table or background, and upload it. Neat walls and written room names help — the AI follows what it can read on the page.
What about a house with more than one floor?
+
Upload one floor at a time. Crop the plan so only that floor is in the frame, generate it, then do the same for the next floor in the same style.
Who is floor plan to 3D for?
+
Anyone for whom a floor plan is all they have to go on. Buyers of a new build or a home that isn't finished yet, who want to see what they're getting. House hunters comparing listings. Renters choosing an apartment they haven't seen in person. And anyone planning a move who wants to picture their furniture style in the new place.
How is this different from 3D floor plan software?
+
3D floor plan software like Planner 5D or Sweet Home 3D usually starts with drawing the plan and placing furniture yourself, and gives you an editable model. Roomvana starts from the plan you already have: upload it and get a furnished 3D view in one step. It's quicker when you want to see a home, not design it from scratch.
Can I use the 3D image in a listing?
+
Yes. Any credit pack includes commercial use. Label it as an illustration — for example "AI rendering, furnishings for illustration" — and don't present it as a photo of the finished property.
What happens to my floor plans?
+
Your plans stay private and are never used to train AI models. They're stored only so you can revisit your results, and you can delete them any time from your gallery or by deleting your account.